
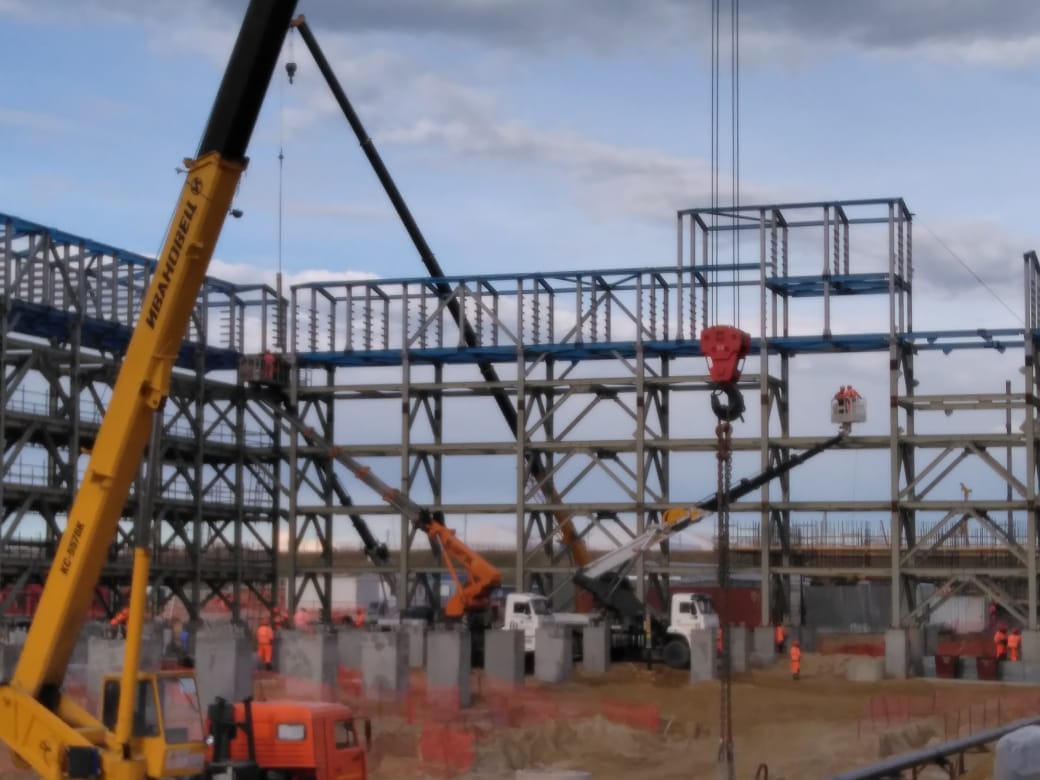
A pre-engineered building (PEB) is a steel structure whose primary frames, secondary members and cladding are designed for a specific span and use, fabricated before dispatch, then assembled on site. SKC Engineering, Lucknow, provides PEB structures and industrial sheds for factories, warehouses and workshops.
Where PEB structures are used
Factory sheds, warehouses, workshops and processing halls, and buildings that house cranes or heavy equipment.
How a PEB project runs
1. Requirements and site details. 2. Design and drawings for approval. 3. Fabrication. 4. Dispatch to site. 5. Check of foundation and anchor bolts. 6. Erection and cladding. 7. Inspection and handover.
What a PEB project includes
- Structural design and drawings for approval
- Primary frames, purlins and bracing
- Roof and wall cladding, insulation, ventilation, skylights and doors
- Erection and handover on site
- Mezzanine floors or crane girders where the building carries an EOT crane
The exact scope is agreed in the quotation for each project.
What affects PEB design and price
Span, length, eave height and bay spacing; roof slope; site location, which sets design wind and seismic loads under Indian standards; crane capacity and runway beams; mezzanines and equipment loads; insulation and sheeting specification; foundation and anchor-bolt details; and site access for transport and lifting.
Information we need for a quotation
Plot size and building layout; clear span and clear height; location; EOT crane capacity and number, if any; roof and wall sheet type; insulation; openings and doors; mezzanine; whether foundation work is in scope; target completion date.
FAQs
What is the difference between PEB and a conventional steel building? PEB frames are designed member by member for the actual loads, which usually reduces steel weight, and are fabricated before arriving on site. Conventional structures use standard rolled sections and are often adjusted on site. The right choice depends on span, loads and schedule.
Can a PEB carry an EOT crane? Yes, if the building is designed for the crane loads from the start. Tell us the crane capacity and duty class when you request a quote.


